Design
Drawing Room Furniture Ideas: Layouts That Seat Guests and Still Feel Spacious
Drawing room furniture ideas for Pakistani homes — four proven layouts, what to put where, spacing numbers and how to mix a sofa set with a deewan, nesting tables and a tea trolley.
By Chiniot Furniture Galleria · · 2 min read
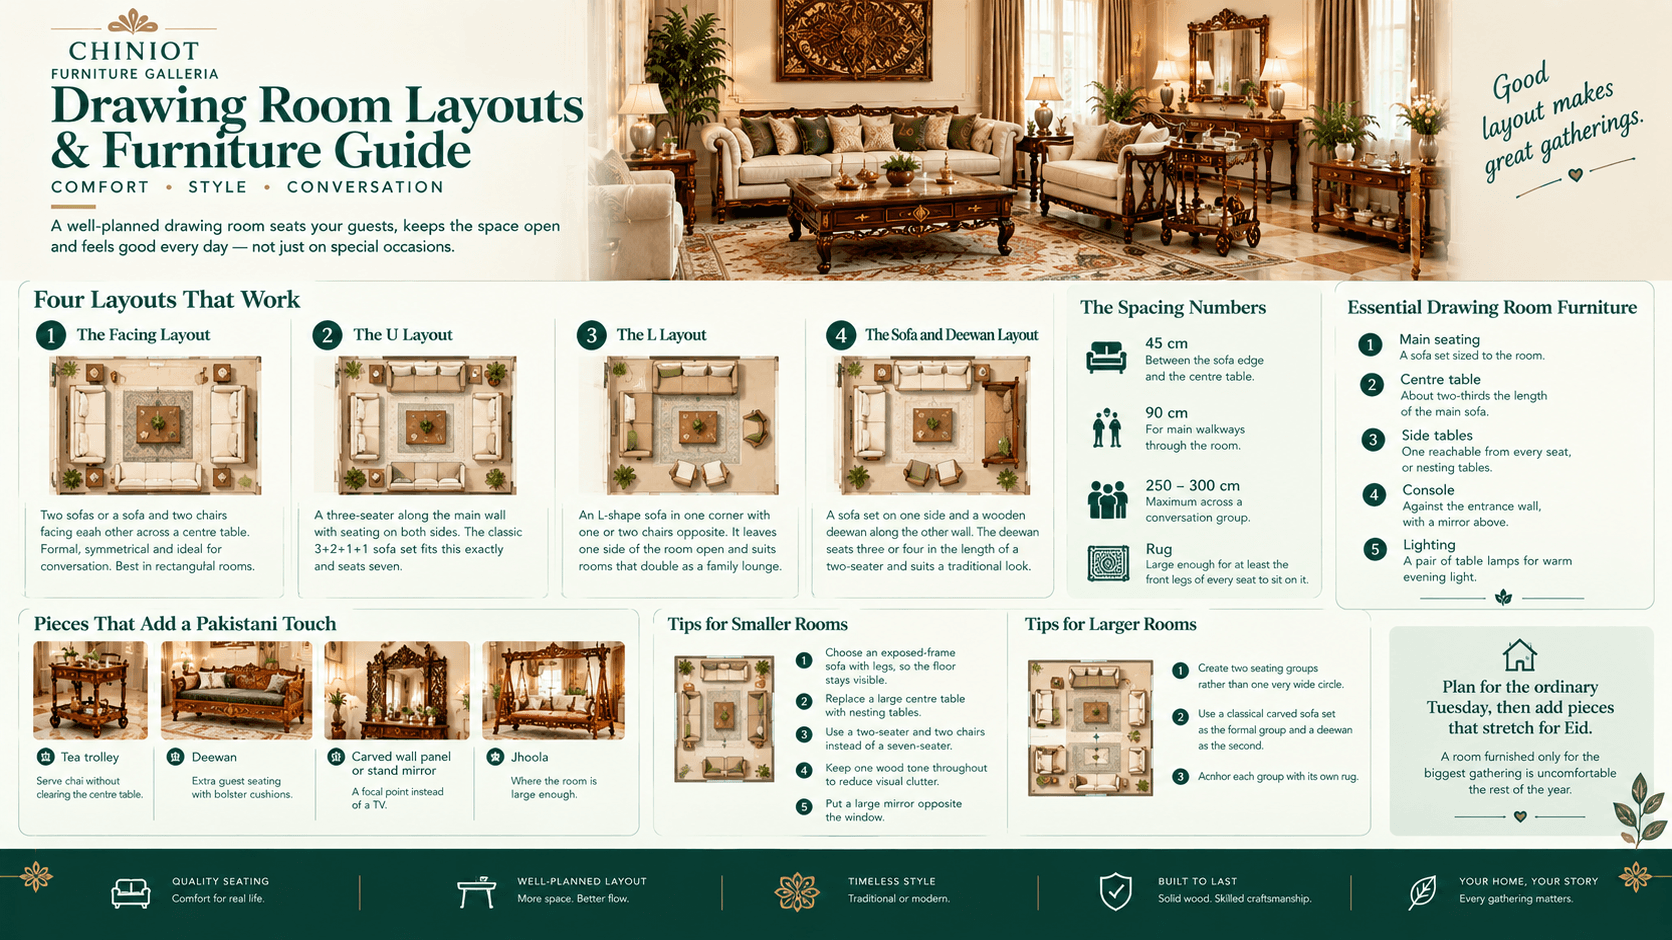
Short answer: a good drawing room arranges seating for six to ten guests around one centre table, keeps 90 cm walkways, and adds flexible pieces — nesting tables, a deewan or a tea trolley — so the room can host more people without being crowded every day. Start with the layout, then choose the furniture to fit it.
Four drawing room layouts that work
1. The facing layout
Two sofas or a sofa and two chairs facing each other across a centre table. Formal, symmetrical and ideal for conversation. Best in rectangular rooms.
2. The U layout
A three-seater along the main wall with seating on both sides. The classic 3+2+1+1 sofa set fits this exactly and seats seven.
3. The L layout
An L-shape sofa in one corner with one or two chairs opposite. It leaves one side of the room open and suits rooms that double as a family lounge.
4. The sofa and deewan layout
A sofa set on one side and a wooden deewan along the other wall. The deewan seats three or four in the length of a two-seater and suits a traditional look.
The spacing numbers
- 45 cm between the sofa edge and the centre table
- 90 cm for main walkways through the room
- Around 250 to 300 cm maximum across a conversation group, so guests do not have to raise their voices
- Rug large enough for at least the front legs of every seat to sit on it
Essential drawing room furniture
- Main seating — a sofa set sized to the room
- Centre table — about two-thirds the length of the main sofa
- Side tables — one reachable from every seat, or nesting tables
- Console — against the entrance wall, with a mirror above
- Lighting — a pair of table lamps for warm evening light
Pieces that make a drawing room feel Pakistani
- A tea trolley to serve chai without clearing the centre table
- A wooden deewan with bolster cushions for extra guest seating
- A carved wall panel or stand mirror as the focal point instead of a TV
- A jhoola where the room is large enough
Ideas for small drawing rooms
- Choose an exposed-frame sofa with legs, so the floor stays visible.
- Replace a large centre table with nesting tables.
- Use a two-seater and two chairs instead of a seven-seater.
- Keep one wood tone throughout to reduce visual clutter.
- Put a large mirror opposite the window.
Ideas for large drawing rooms
- Create two seating groups rather than one very wide circle.
- Use a classical carved sofa set as the formal group and a deewan as the second.
- Anchor each group with its own rug.
Plan for the ordinary Tuesday, then add pieces that stretch for Eid. A room furnished only for the biggest gathering is uncomfortable the rest of the year.
For small-space ideas, see nine pieces that do two jobs.
Frequently asked
- What furniture is needed in a drawing room?
- A drawing room needs main seating such as a sofa set, a centre table, side or nesting tables, a console near the entrance and lamps. In Pakistani homes a tea trolley and a deewan are popular additions for hosting guests.
- How should I arrange furniture in a drawing room?
- Arrange seating around one centre table using a facing, U, L or sofa-and-deewan layout. Leave 45 cm between the sofa and centre table and 90 cm for walkways, and keep the conversation group within about 250 to 300 cm across.
- How do I furnish a small drawing room?
- Use a two-seater with two chairs instead of a large set, choose sofas on visible legs, replace the centre table with nesting tables, keep one wood tone and place a large mirror opposite the window.
Keep reading
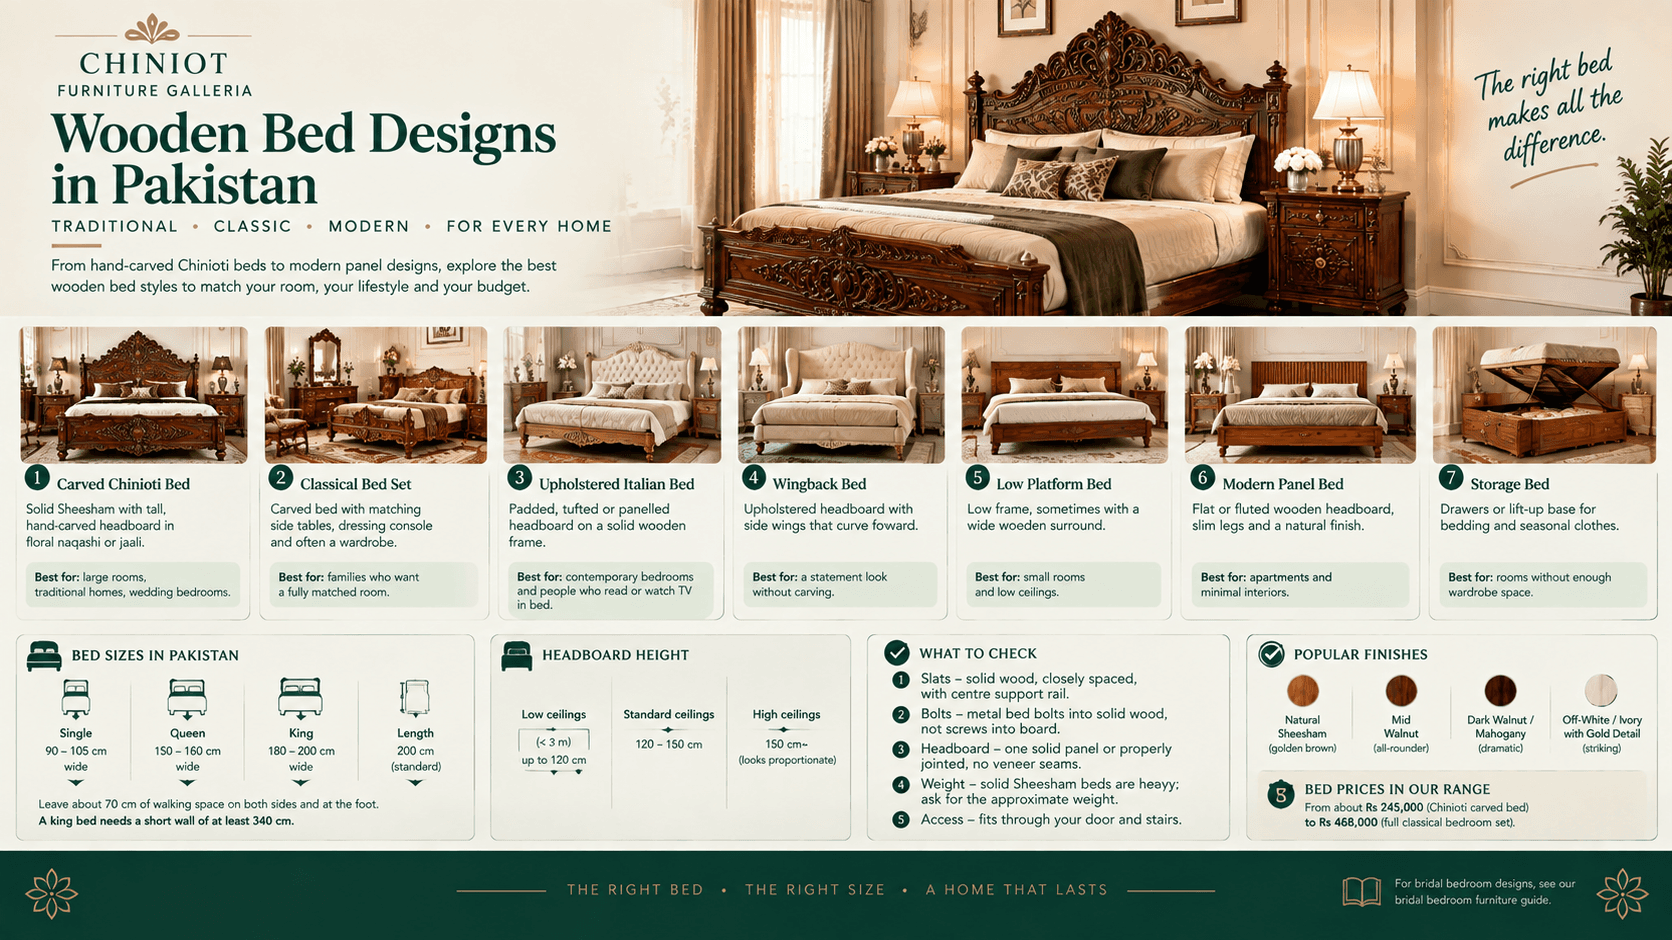
Wooden Bed Designs: Chinioti, Italian, Modern and Classical Styles Explained
Wooden bed designs for Pakistani bedrooms — carved Chinioti, classical, Italian upholstered, wingback, platform and modern — with bed sizes, headboard heights and how to choose.
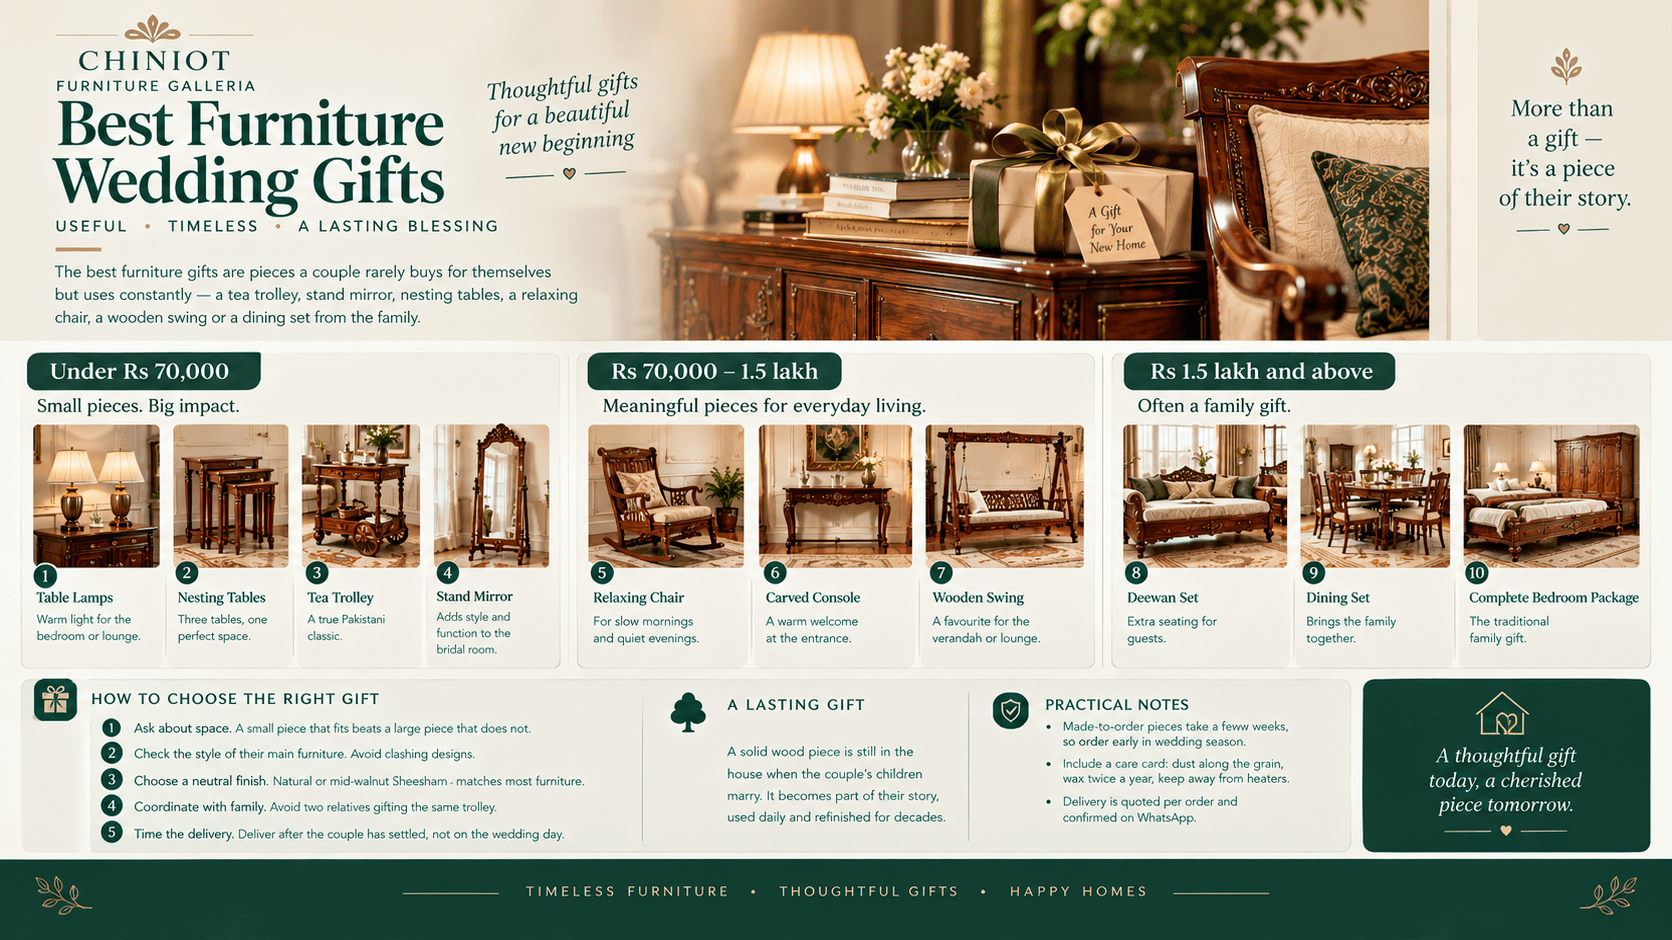
Furniture as a Wedding Gift: 10 Pieces That Are Actually Used
Ten wooden furniture wedding gift ideas for a couple, from Rs 38,000 table lamps to swings and dining sets — plus how to choose a piece that fits their home and style.
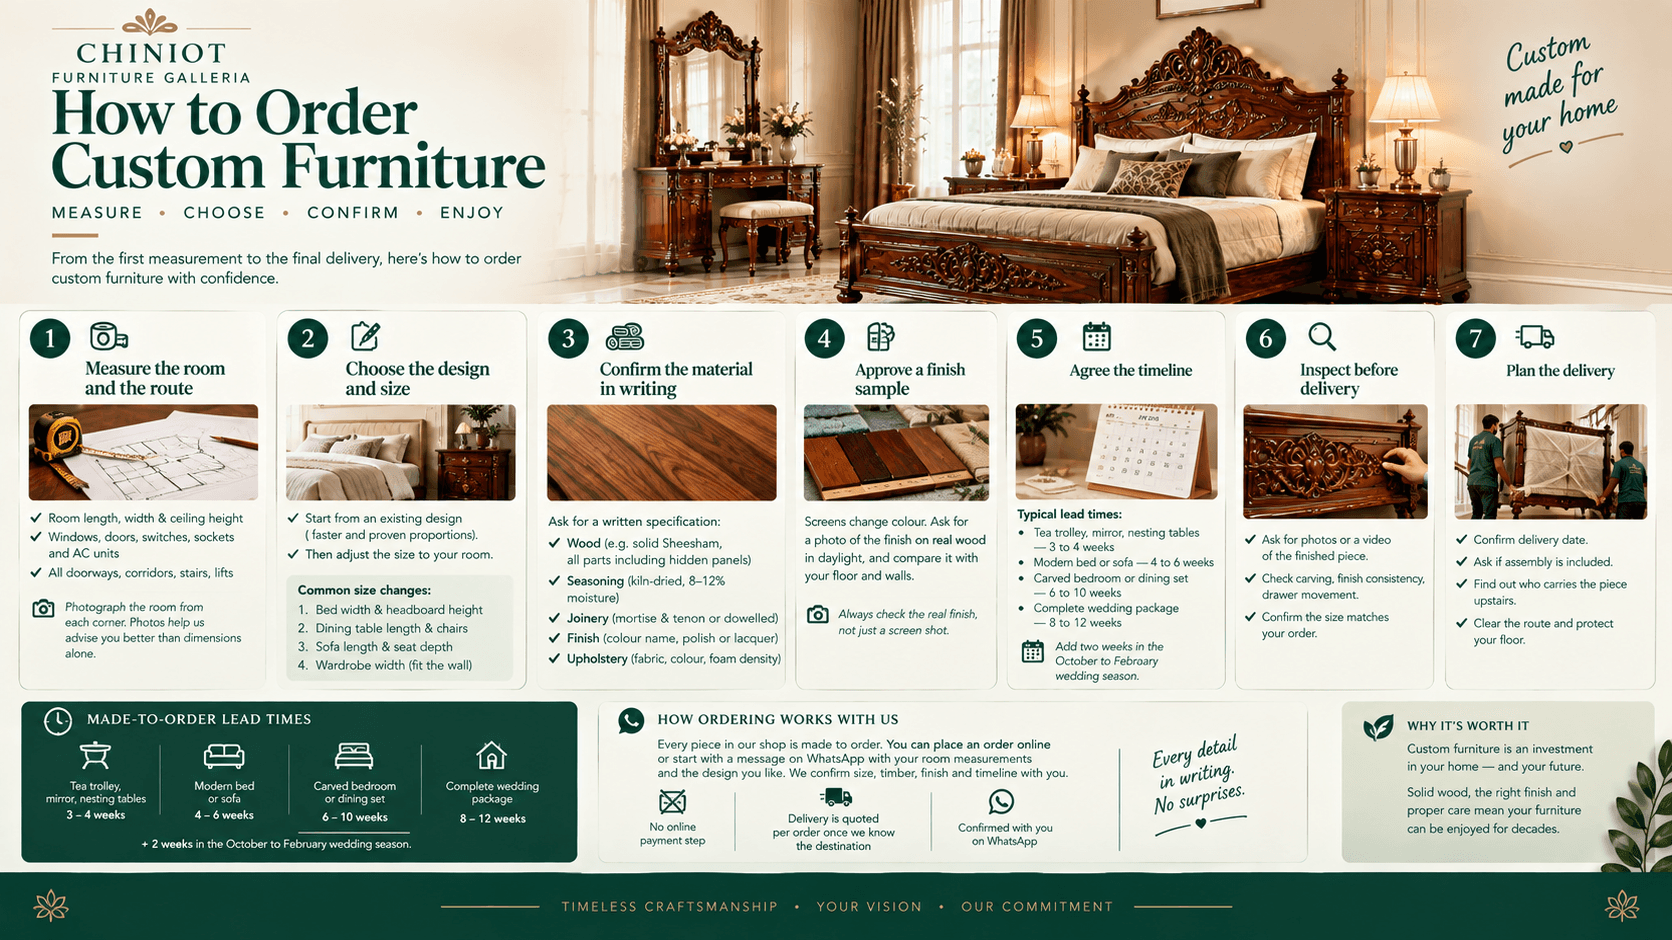
How to Order Custom Furniture in Pakistan: From Measurements to Delivery
A step-by-step guide to ordering made-to-order furniture — measuring, choosing wood and finish, approving the design, lead times, payment milestones, inspection and delivery.